
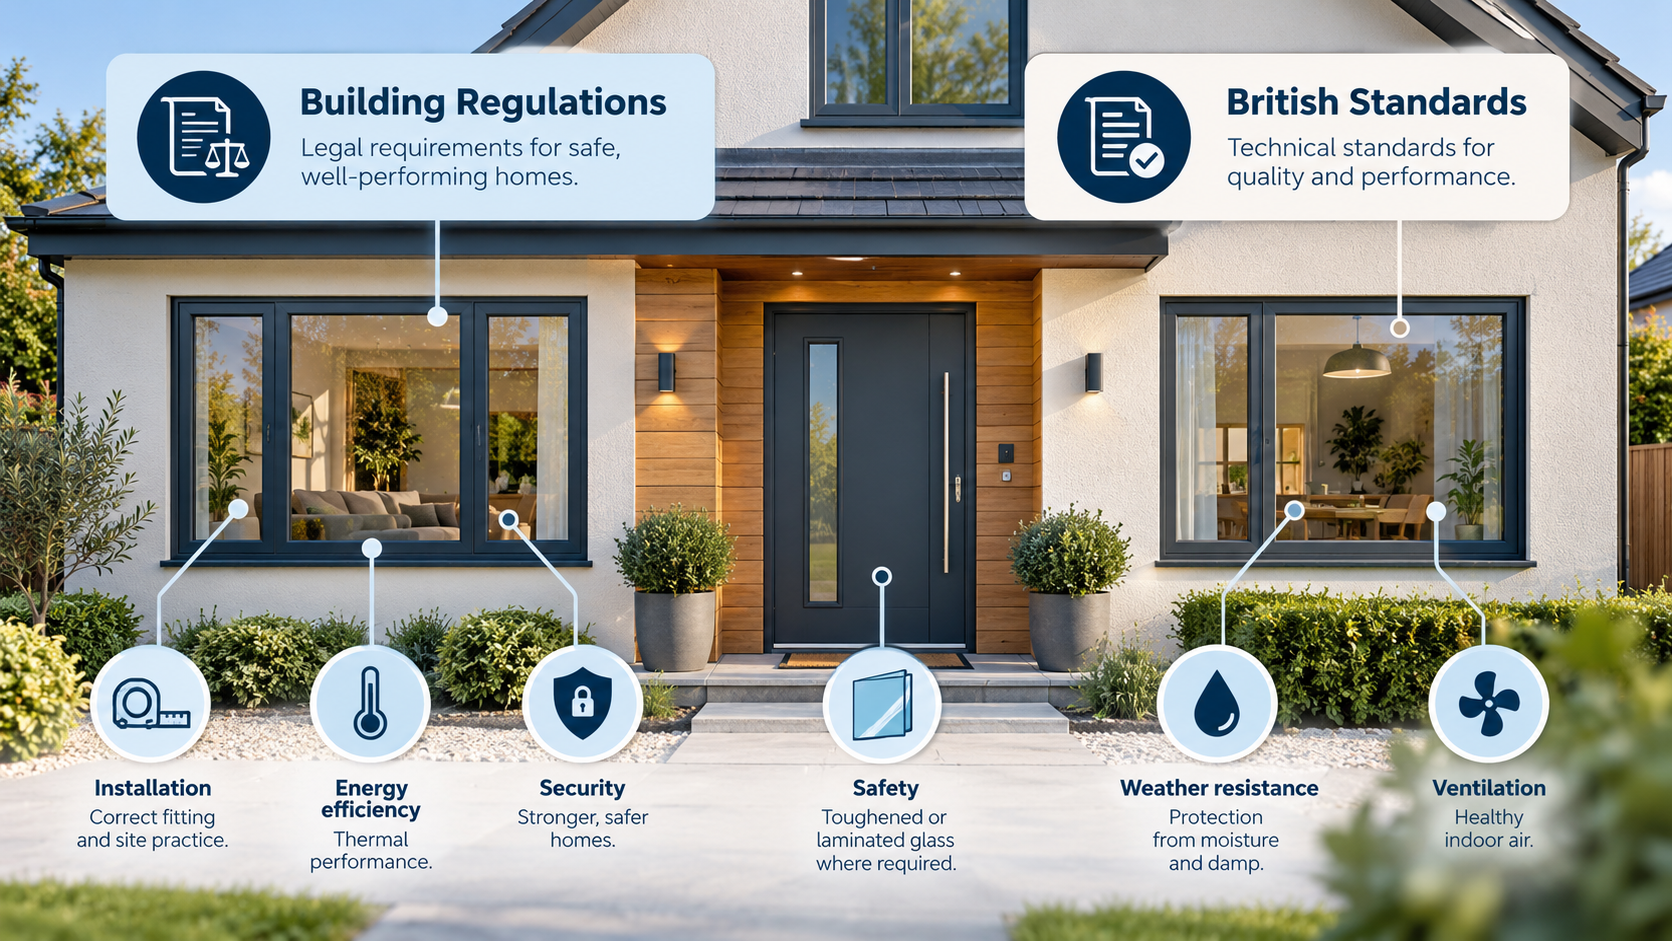
Window and Door Regulations and British Standards: A Consumer’s Guide
Understanding the rules, the standards and what they mean for your windows and doors
When you have new windows or doors installed, you quite reasonably expect them to be safe, secure, energy efficient, weatherproof and properly fitted.
But how do you know whether they meet the required standards?
You may have heard an installer refer to Building Regulations, British Standards, PAS 24 or a FENSA certificate. These terms are often used interchangeably, but they actually mean quite different things.
Some requirements are imposed by law. Others are technical standards describing how products should perform, how they should be tested or how they should be installed.
Understanding the difference is important, particularly if something goes wrong.
At RISA, we regularly inspect windows and doors where there is disagreement over whether the products, the installation or both meet the required standards. This guide explains the main regulations and standards, how they relate to one another and what homeowners should know.
1. Building Regulations and British Standards – what’s the difference?
The first thing to understand is that Building Regulations and British Standards are not the same thing.
Building Regulations – the legal requirements
Building Regulations establish legal requirements that building work must satisfy. In England, these are principally set out in the Building Regulations 2010, as amended.
They cover a wide range of issues, including structural safety, fire safety, ventilation, energy efficiency, accessibility and protection against moisture.
Supporting these regulations are documents known as Approved Documents.
Each Approved Document provides practical guidance on ways of satisfying the relevant Building Regulations.
For example, Approved Document L deals with energy efficiency, while Approved Document F covers ventilation.
An important distinction is that Approved Documents are guidance rather than the legislation itself. Following their recommendations is a recognised route towards demonstrating compliance, but alternative solutions may also be acceptable if they satisfy the underlying legal requirements.
British Standards – the technical requirements and guidance
British Standards are published by the British Standards Institution (BSI).
They provide technical specifications, recommendations, performance classifications and testing methods covering many different products and processes.
For windows and doors, British Standards can address everything from how a window should be installed to how much wind pressure it can withstand or how effectively it prevents rainwater entering.
British Standards are not automatically legal requirements. However, they can become enforceable through legislation, contractual terms or other applicable requirements.
Even where a standard is not legally mandatory, it may provide important evidence of what constitutes acceptable workmanship or product performance.
This distinction is particularly important when investigating complaints and disputes.
2. Which Building Regulations apply to windows and doors?
There is no single Building Regulation that covers everything relating to windows and doors.
Depending on the property, the type of installation and whether the work involves a new building or replacement products, several different parts of the regulations may be relevant.
The principal requirements in England include:
Approved Document A – Structure
Windows and doors must be installed without compromising the structural stability of the building.
This is particularly important where structural support is required above an opening, or where windows form part of a bay assembly.
For example, replacing a bay window without properly accounting for the loads carried through its supporting components can create serious structural problems.
Approved Document B – Fire Safety
Windows and doors can play an important role in fire safety.
This includes escape windows, fire-resisting windows and doors where required, and restrictions on unprotected openings close to property boundaries.
A replacement window must not unacceptably reduce the existing means of escape.
Not every window close to a boundary requires fire-resistant glazing. The applicable requirements depend on factors including the building, boundary distance, wall construction and permitted unprotected area.
Approved Document C – Resistance to Moisture
Windows and doors form part of the building’s external weatherproofing.
The junctions between the frames and the surrounding building must be appropriately detailed to prevent moisture penetration.
Problems involving inadequate perimeter sealing, poorly detailed sills and missing weatherproofing arrangements are common issues identified during independent inspections.
Approved Document F – Ventilation
Modern windows and doors can be significantly more airtight than the products they replace.
Although this can improve energy efficiency, it can also reduce the natural background ventilation within a property.
Approved Document F therefore addresses ventilation requirements, including circumstances in which replacement windows need to incorporate background ventilators, commonly called trickle vents.
The requirements depend on the nature of the work, the ventilation already provided and the applicable regulatory edition.
Approved Document K – Protection from Falling, Collision and Impact
This part of the regulations is particularly important where glazing is installed in locations where people could accidentally collide with it or fall through it.
It covers matters such as safety glazing in critical locations, guarding and protection against falls.
For example, glazing within certain heights of floor level or close to doors may need to be toughened or laminated safety glass with appropriate performance characteristics.
Approved Document L – Conservation of Fuel and Power
Approved Document L addresses the energy efficiency of buildings, including windows and doors.
It covers matters such as thermal insulation, heat loss, air leakage and the energy performance of replacement products.
Window performance may be demonstrated through U-values or recognised energy-rating methods, depending on the applicable requirements.
A window that allows excessive air infiltration or has unsuitable thermal performance may raise concerns under Part L.
Approved Document M – Access to and Use of Buildings
Approved Document M addresses accessibility.
For windows and doors, this may include entrance widths, thresholds, opening arrangements and accessibility of controls.
It is particularly relevant to new buildings and properties designed or adapted for people with reduced mobility.
The precise requirements depend on the nature of the building and the work undertaken.
Approved Document O – Overheating
Approved Document O addresses the risk of overheating in new residential buildings.
The design, positioning, glazing specification and openable area of windows can significantly influence internal temperatures.
This is particularly relevant to large glazed areas and buildings subject to substantial solar gain.
Approved Document O generally applies to new residential buildings rather than ordinary replacement windows in existing homes.
Approved Document Q – Security in Dwellings
Approved Document Q concerns the security of doors and windows in new dwellings.
It addresses the need for suitable resistance to unauthorised entry.
One recognised method of demonstrating the security performance of relevant products is through testing to PAS 24.
An important point is that Part Q generally applies to new dwellings, rather than every replacement window or door installed in an existing home.
Other potentially relevant requirements
Depending on the project, other provisions may also need consideration.
For example, Approved Document E covers resistance to the passage of sound, while the requirements concerning materials and workmanship help establish expectations for the suitability of building products and the quality of their installation.
Not all of these requirements apply to every installation. Establishing which regulations are relevant is an important part of a competent technical assessment.
3. The British Standard for installing windows and doors: BS 8213-4
Of all the British Standards associated with windows and doors, one is particularly important when considering the quality of the installation itself.
BS 8213-4:2016 – Windows and doors. Code of practice for the survey and installation of windows and external doorsets.
Unlike many other window and door standards, which concentrate on product performance or laboratory testing, BS 8213-4 provides practical recommendations for surveying and installing windows and external doors.
It addresses matters including:
- Surveying and measuring openings before manufacture.
- Positioning and supporting frames correctly.
- Mechanical fixing methods and fixing arrangements.
- Suitable packing and support.
- Sill arrangements and weatherproofing.
- Perimeter sealing between frames and the building.
- Appropriate installation practices and finishing.
BS 8213-4 is particularly relevant when a homeowner complains about draughts, water ingress, movement, poor alignment or inadequate installation workmanship.
However, it is important to recognise that BS 8213-4 is a code of practice, not a Building Regulation in its own right.
It also has defined limitations and does not cover every specialist type of window, door or glazing assembly.
A window may be perfectly well manufactured but still perform poorly because it has been incorrectly installed.
Equally, a window can be correctly installed but still be unsuitable for its intended location because its design or performance is inadequate.
Understanding which of these situations applies is central to an effective independent inspection.
4. British Standards covering the performance of windows and doors
While BS 8213-4 concentrates on installation, numerous other standards address how the windows and doors themselves should perform.
These generally concern the completed product rather than the workmanship involved in fitting it into a building.
Some of the most important are explained below.
BS 6375 – Performance of Windows and Doors
BS 6375 is a series of British Standards addressing important aspects of window and door performance.
BS 6375-1 – Classification for Weathertightness
This covers the classification of windows and doors for performance relating to air permeability, watertightness and resistance to wind loading.
These are fundamental characteristics of external windows and doors.
For example, a window installed in a particularly exposed coastal location may require a higher level of weather performance than one installed in a sheltered location.
BS 6375-2 – Operation and Strength Characteristics
This addresses the operation and strength of windows and doors.
It is relevant to matters such as the forces needed to operate products, mechanical durability and resistance to certain operational loads.
BS 6375-3 – Additional Performance Characteristics
This provides classifications for additional performance characteristics of windows and doors.
The applicable requirements depend on the product and its intended use.
An important point about the BS 6375 series is that it is concerned principally with product performance and classification, rather than prescribing how an installer should fix a frame into a building.
BS EN 14351-1 – The Product Standard
BS EN 14351-1 is a significant product standard covering windows and external pedestrian doorsets.
It identifies relevant performance characteristics and provides a framework for evaluating and declaring product performance.
It covers characteristics such as weather performance, thermal properties, acoustic performance and other relevant attributes.
It is important in the context of product conformity, but it should not be confused with an installation standard.
BS EN 1279 – Insulating Glass Units
Most modern double- and triple-glazed windows contain insulating glass units, often referred to as IGUs.
BS EN 1279 is a series of standards concerning insulating glass units, including aspects of their manufacture, durability, performance and production control.
The standards address matters relevant to the long-term effectiveness of the sealed glazing unit.
Where an insulating glass unit develops internal condensation or experiences a premature seal failure, BS EN 1279 may be relevant to the technical investigation.
However, evidence of a failed glazing unit does not, by itself, establish that the window was incorrectly installed.
BS EN 12150 and BS EN 12600 – Safety Glass
These two standards are frequently encountered when assessing glazing safety.
BS EN 12150 concerns thermally toughened soda lime silicate safety glass, including requirements relating to its manufacture and properties.
BS EN 12600 establishes an impact test method and classification system for flat glass.
They serve different purposes but are closely related to demonstrating appropriate glazing safety performance.
For example, Approved Document K may require appropriate safety glazing in certain locations. Relevant glass standards help establish whether the glazing product has suitable characteristics.
PAS 24 – Security Performance
PAS 24 is a security performance specification for doorsets and windows.
It establishes enhanced security requirements and associated testing for products intended to resist opportunistic attack.
It is closely connected with Approved Document Q because compliance with the appropriate PAS 24 specification can provide a recognised route towards demonstrating the security performance required for certain installations.
However, PAS 24 is primarily concerned with the security performance of the tested product or assembly. It does not replace the need for correct installation or appropriate building structure and fixings.
5. Some standards describe testing methods, not installation requirements
This is an area that often creates confusion.
Not every standard tells an installer what they must do. Some standards simply describe how a particular performance characteristic is to be measured.
For example:
| Standard | What it covers |
|---|---|
| BS EN 1026 | Testing the air permeability of windows and doors |
| BS EN 12207 | Classifying air permeability performance |
| BS EN 1027 | Testing resistance to water penetration |
| BS EN 12208 | Classifying watertightness performance |
| BS EN 12211 | Testing resistance to wind loading |
| BS EN 12210 | Classifying wind-load performance |
| BS EN 12600 | Testing and classifying glass impact performance |
These standards work together.
A manufacturer may test a window using a specified test method and then use another standard to classify the result.
The resulting performance classification can help designers and specifiers determine whether the product is suitable for a particular building.
However, it would generally be incorrect to suggest that a site installer has breached one of these laboratory test standards simply because there is a problem with an installation.
The actual cause and the relevant requirements must first be established.
6. How Building Regulations and British Standards work together
Building Regulations and British Standards are often closely connected.
The regulations establish what needs to be achieved, while standards may provide the technical means of demonstrating the necessary performance.
For example:
Security: Approved Document Q provides guidance on meeting the security requirements of Part Q. PAS 24 offers a recognised route for demonstrating suitable security performance of certain windows and doors.
Safety glazing: Approved Document K addresses protection against accidental impact. Glass standards such as BS EN 12600 provide test classifications relevant to choosing suitable safety glazing.
Energy efficiency: Approved Document L addresses thermal performance. Product standards, testing methods and recognised calculation procedures help demonstrate relevant window and door performance.
Weather performance: Windows and doors must be suitable for their intended exposure. The BS 6375 series and related European test standards provide means of classifying product performance.
Installation: The window or door must also be installed in a suitable manner. BS 8213-4 provides recognised recommendations for many conventional installations.
Importantly, demonstrating that a window meets a product performance standard does not automatically demonstrate that the completed installation complies with every applicable Building Regulation.
A correctly tested product can perform badly if it is poorly installed.
7. What about FENSA certification?
FENSA is a government-authorised Competent Person Scheme for qualifying replacement window and door installations in England and Wales.
Registered installers can self-certify that relevant work complies with applicable Building Regulations and arrange for the required notification.
For homeowners, a FENSA certificate provides important evidence that qualifying replacement work has been registered through the scheme.
However, it should not be confused with an independent technical inspection of every aspect of an installation.
A certificate does not necessarily establish that the windows are free from defects, that every manufacturer’s recommendation has been followed or that every aspect of workmanship is satisfactory.
Where concerns arise, an independent technical assessment may still be necessary.
8. What happens if your windows or doors do not meet the required standards?
Problems with windows and doors are not always straightforward.
A draughty window might result from poor installation, incorrect adjustment, inadequate seals, unsuitable manufacturing tolerances or a product that was never designed to achieve the required performance.
Similarly, water ingress may arise from the window itself, the perimeter installation, surrounding building construction or a combination of these factors.
Simply identifying a problem is not always enough.
It is necessary to establish:
- What is actually causing the problem?
- Which Building Regulations applied when the work was undertaken?
- Which British Standards are relevant?
- Does the issue concern product manufacture, specification, installation or maintenance?
- Is there evidence of non-compliance or defective workmanship?
- What remedial work is reasonably necessary?
This is where an independent specialist can make a considerable difference.
9. How RISA can help
The regulations and standards governing windows and doors are extensive, interconnected and sometimes difficult to interpret.
Different requirements apply depending on the age of a building, when the installation was completed, the type of product involved and whether the work concerns a new building or a replacement installation.
Determining whether something is actually non-compliant often requires considerably more than comparing an installation with a single British Standard.
RISA specialises in independent technical inspections of windows, doors and glazing installations.
Our experienced inspectors assess installations against the relevant regulatory requirements, technical standards, recognised industry guidance and appropriate workmanship expectations.
We can help identify whether problems stem from defective products, poor installation, unsuitable specification or other contributing factors.
Our services include independent defect inspections, condition reports, technical assessments and expert witness reporting where disputes require more formal investigation.
Whether you are concerned about draughts, water ingress, defective glazing, security, safety or the overall quality of an installation, an independent assessment can help establish the facts.
Concerned about your windows or doors?
You do not need to become an expert in Building Regulations or British Standards to understand whether your installation is satisfactory.
That’s what we’re here for.
Contact RISA for independent, professional advice on window and door installations.
Visit www.risaltd.co.uk or call 020 7939 9301 to discuss your concerns.
Important information: This guide primarily refers to the regulatory framework in England. Building Regulations differ across the UK, and different editions may apply depending on the date and circumstances of the work. The standards mentioned are a selection of those commonly relevant to windows and doors, rather than an exhaustive list. Compliance in any particular case must be assessed against the applicable legal and technical requirements.